For Saudi architectural firms + design studios
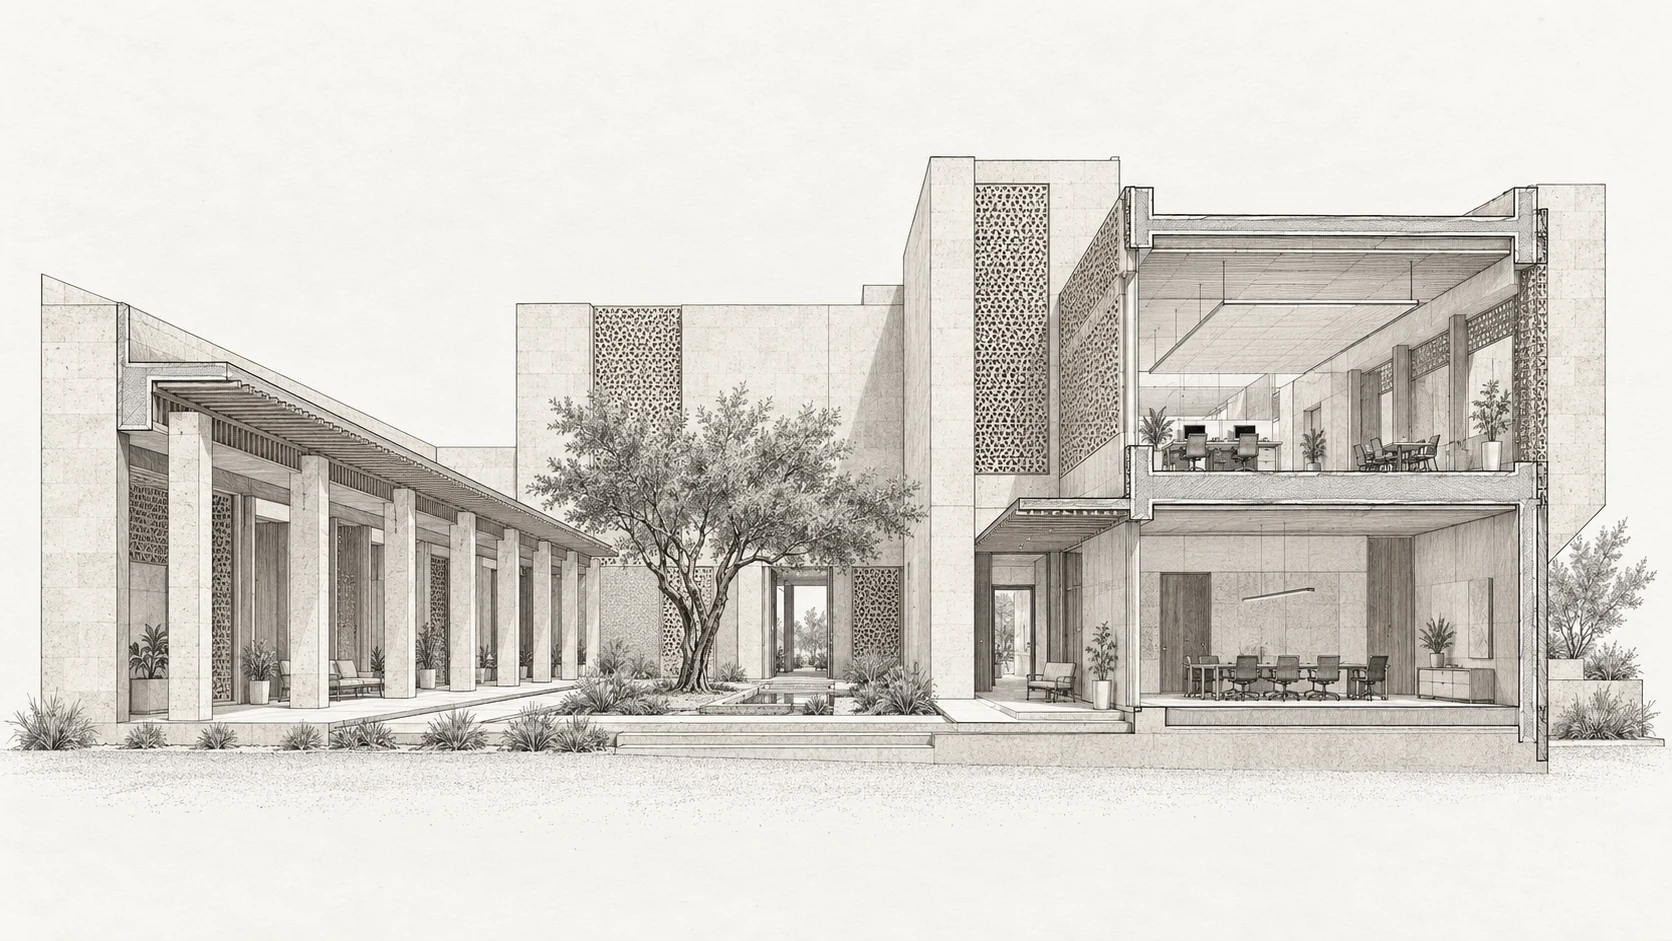
Original architectural illustration of a Saudi courtyard office with a cutaway showing rooms, floor plates and partitions.

Original illustration · Not to scale
Select a marker to explore sample quantities.

AI takeoff for
architectural
firms.

AI quantity takeoff and cost estimating for architectural firms and interior-design studios. Read your PDF drawing set, review the quantities and apply your material and labour rates.

Free early-access signup. Product in development.
PDF plans + schedules → quantities → priced BOQPrelaunch / AI processing in development
A drawing set. A reviewable estimate.

PDF plans, ceiling drawings, details and schedules. Reviewed areas, lengths and counts. Your material and labour rates.

01 / The drawing-to-estimate journey

Your drawing set.
A clear next step.

AI prepares the first pass. Your practice reviews the basis and owns the estimate.

Plans, details and finish schedules provide the source for a defined architectural package.

Illustrative workflow. Own-file AI processing is in development.

Architectural drawing set01 / 04
Meeting room28.50 m²Open workspace86.40 m²Private office24.30 m²Reception18.20 m²Project studio62.80 m²LEVEL 01 — ARCHITECTURALILLUSTRATIVE DRAWING · NOT TO SCALEN
A-102Floor plans
A-104Reflected ceilings
A-601Door schedules
Sample documents and quantitiesThe complete workflow
02 / Architectural launch scope

The quantities behind
your estimate.

Floors, partitions, ceilings, wall finishes and openings. Built for architectural firms, interior-design studios and their QS teams.

[01]

Floors & tiling

286.40 m²

Areas, finish types and skirting lengths. Drawing reference A-102.
[02]

Partitions + paint

34.20 m²

Try the height. Sample wall: 12m long, less a 1.80m² opening.

[03]

Ceilings

254.60 m²
Reflected ceiling planA-104

Ceiling zones and finish types, linked to the reflected ceiling plan.

[04]

Doors + glazing

12 nr

Counts and dimensions from architectural schedules A-601 / A-602.
Illustrative quantities. MEP, structural and civil work are outside the launch.Scope & boundaries
03 / Company-rate estimating

Know what drives
the estimate.

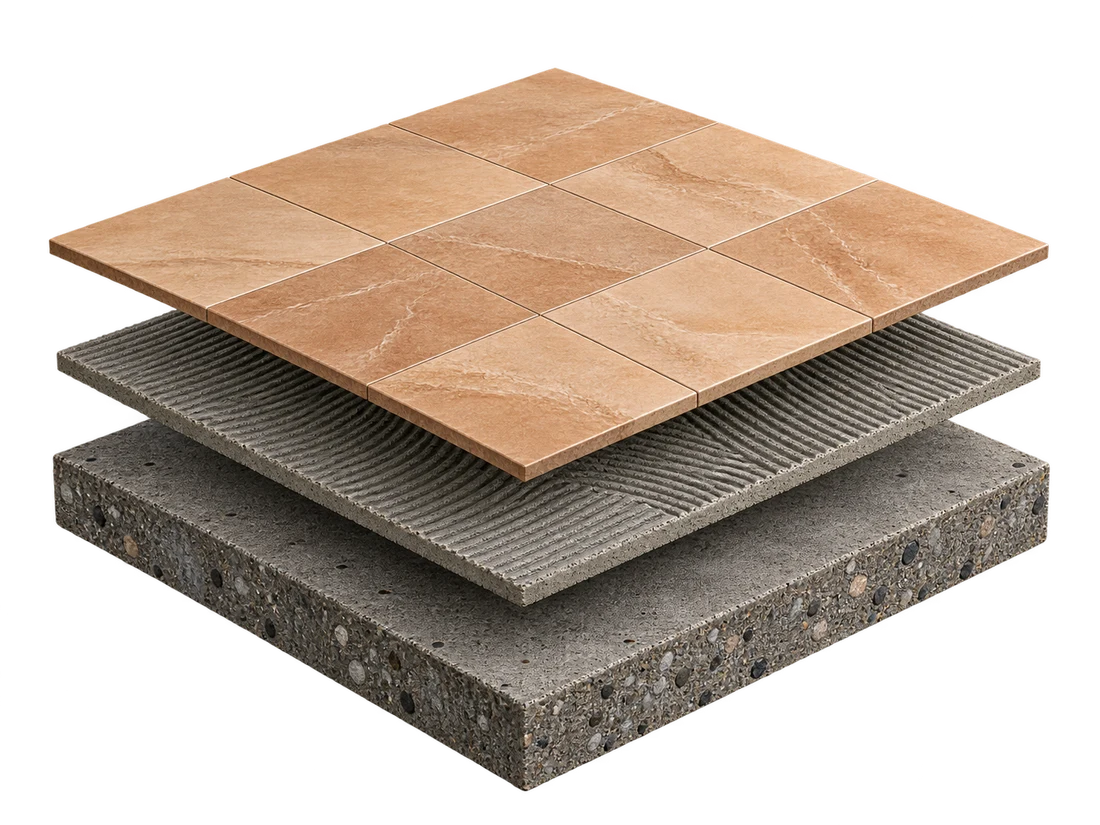
Illustrative exploded floor material study with tile finish, setting bed and base, not a generated BIM model.
Floor finish
Setting bed
Base

Material study for context. The example prices the floor-finish item only.

Your floor-finish rate

Sample area286.40 m²
Combined unit rate127.00 SAR/m²
Finish-item estimateSAR 36,372.80

Illustrative rates. Excluding VAT. Your firm supplies or approves the rates.

Explore the full sample
04 / EXPLORE THE ACTUAL SAMPLE

One drawing. Every quantity connected.

This is an interactive sample, not a screenshot. Select a room, switch views, edit the rates and download the BOQ.

SARArabic & EnglishMetric quantitiesExcel-ready CSV
/ Level 01Demo preview100%
A-102 · Architectural
Source-linked quantities
Meeting room28.50 m²Open workspace86.40 m²Private office24.30 m²Reception18.20 m²Project studio62.80 m²LEVEL 01 — ARCHITECTURALILLUSTRATIVE DRAWING · NOT TO SCALEN
1:100
A-102 — Level 01 · Architectural finishes
Architectural scopeIllustrative sample · No files uploadedSAR · metric units
01 · Choose a sample project02 · Review a room or quantity03 · Edit prices in Estimate04 · Export the sample BOQ

The sample calculates and exports real values. Uploading and processing your own drawings is still in development.

05 / Built around architectural practice

From concept review
to tender documents.

For architectural firms, interior-design studios and their QS teams. A clearer connection between the drawing table and the estimate.
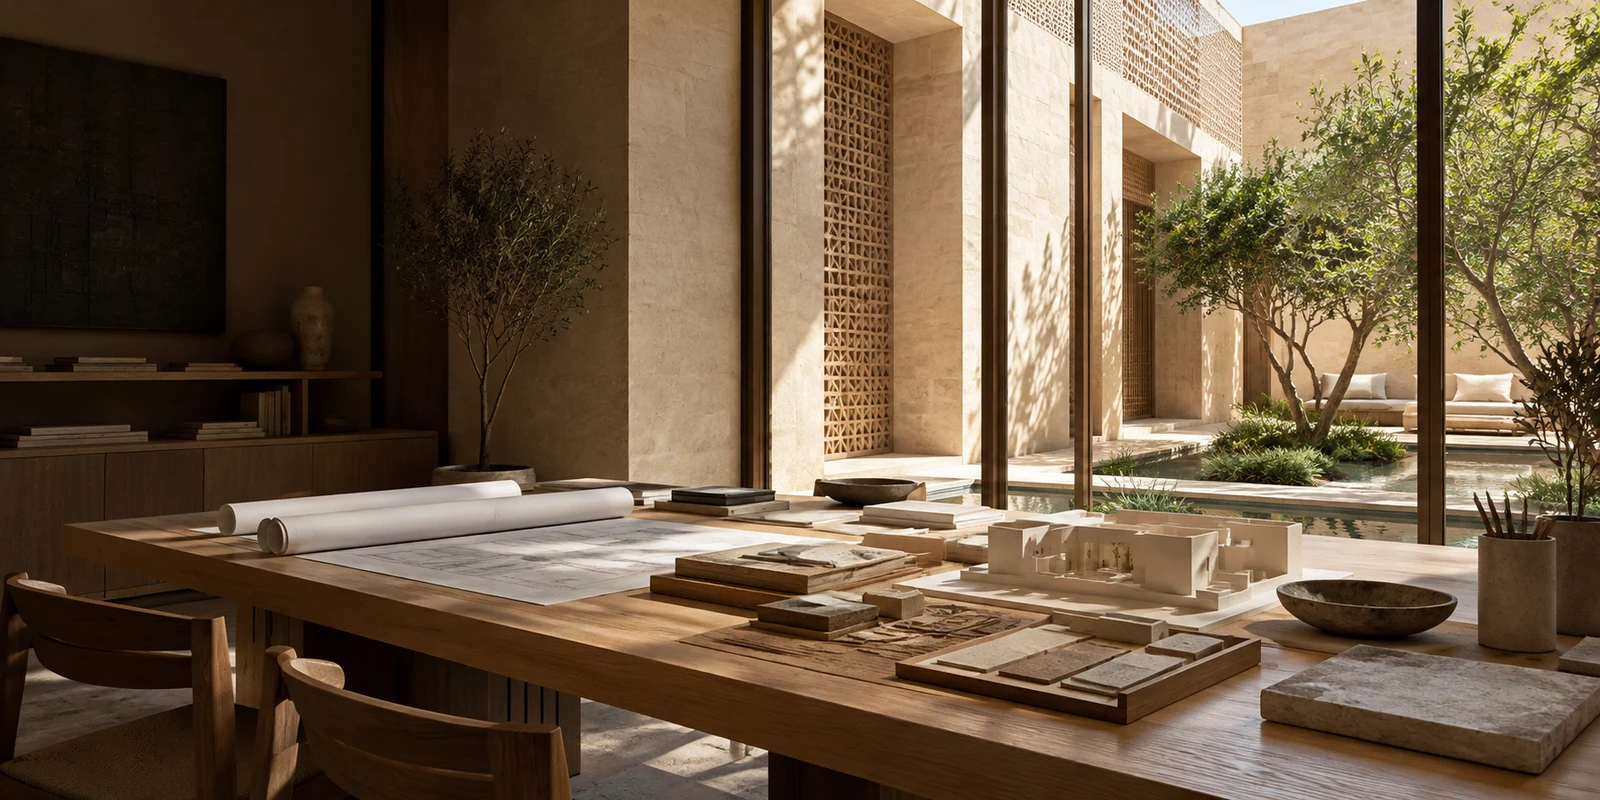
Illustrative Saudi courtyard design studio with architectural drawings, stone samples and a model on an oak worktable.
Made around the drawing table.Original illustrative studio scene / Not a customer project

Give the design discussion a quantity basis.

Measure defined architectural items, apply your rates and keep allowances separate when the design is still evolving.

Defined scope. Visible assumptions.See the architectural scope
SAUDI EARLY ACCESS

Your next estimate.
Built from your drawings.

For Saudi architectural firms, interior-design studios and their QS teams. Sign up for early access to the architectural takeoff and estimating pilot.

Saudi Arabia firstFree to register your interestNo project files or payment needed

AI processing is in development. Pilot dates and final pricing are not yet announced.

Read how we handle your information

Sign up for early access

Register your practice’s interest. No payment is collected and no account is created.

Saudi launch first. No payment or drawings needed to join.

A closer look at RASNADInteractive architectural workflow preview
/ Level 01Demo preview100%
A-102 · Architectural
Source-linked quantities
Meeting room28.50 m²Open workspace86.40 m²Private office24.30 m²Reception18.20 m²Project studio62.80 m²LEVEL 01 — ARCHITECTURALILLUSTRATIVE DRAWING · NOT TO SCALEN
1:100
A-102 — Level 01 · Architectural finishes
Architectural scopeIllustrative sample · No files uploadedSAR · metric units
00:00 / 20s

Sample data only. Own-file AI processing is in development.